
2963 W Dickman RoadSpringfield City, MI 49037
Due to the health concerns created by Coronavirus we are offering personal 1-1 online video walkthough tours where possible.
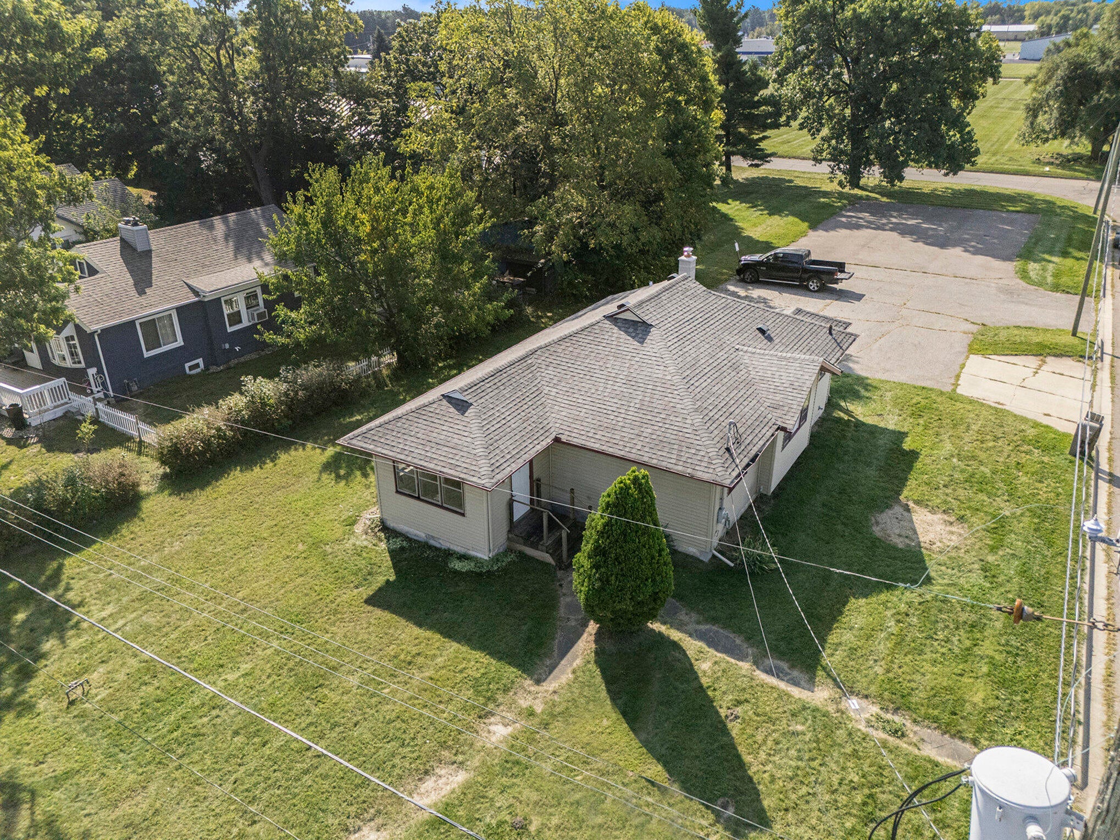
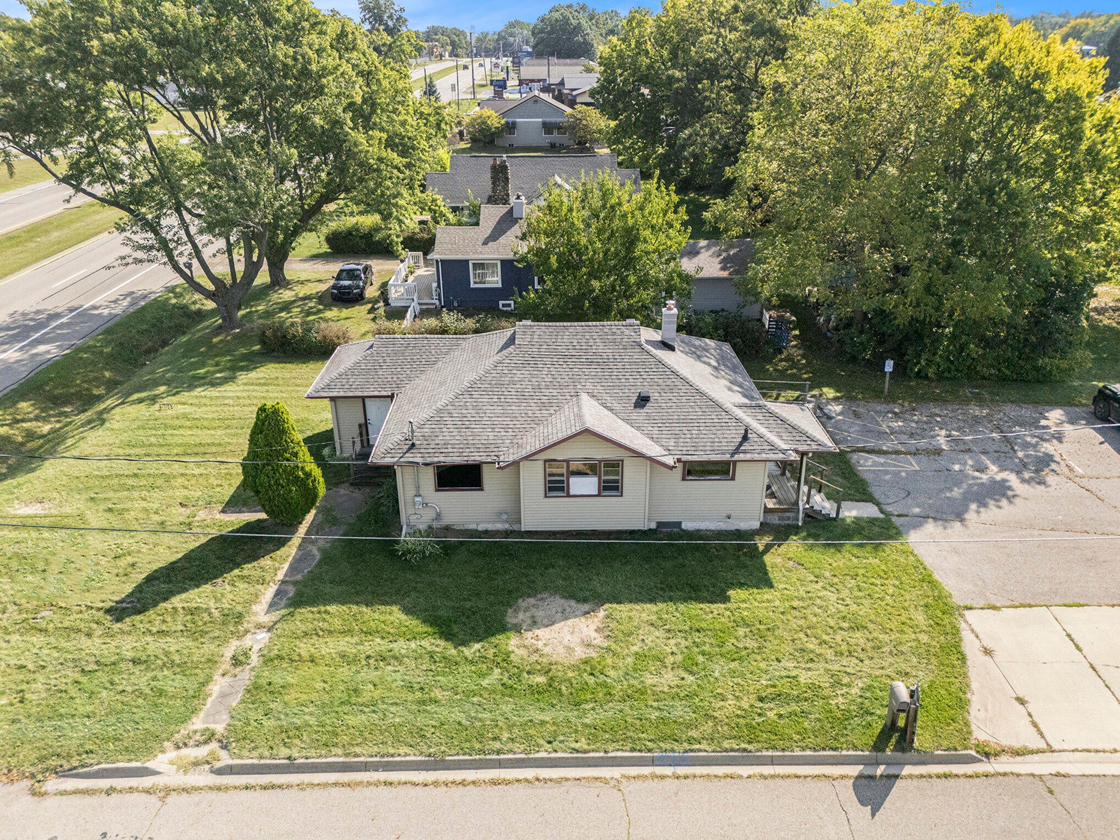
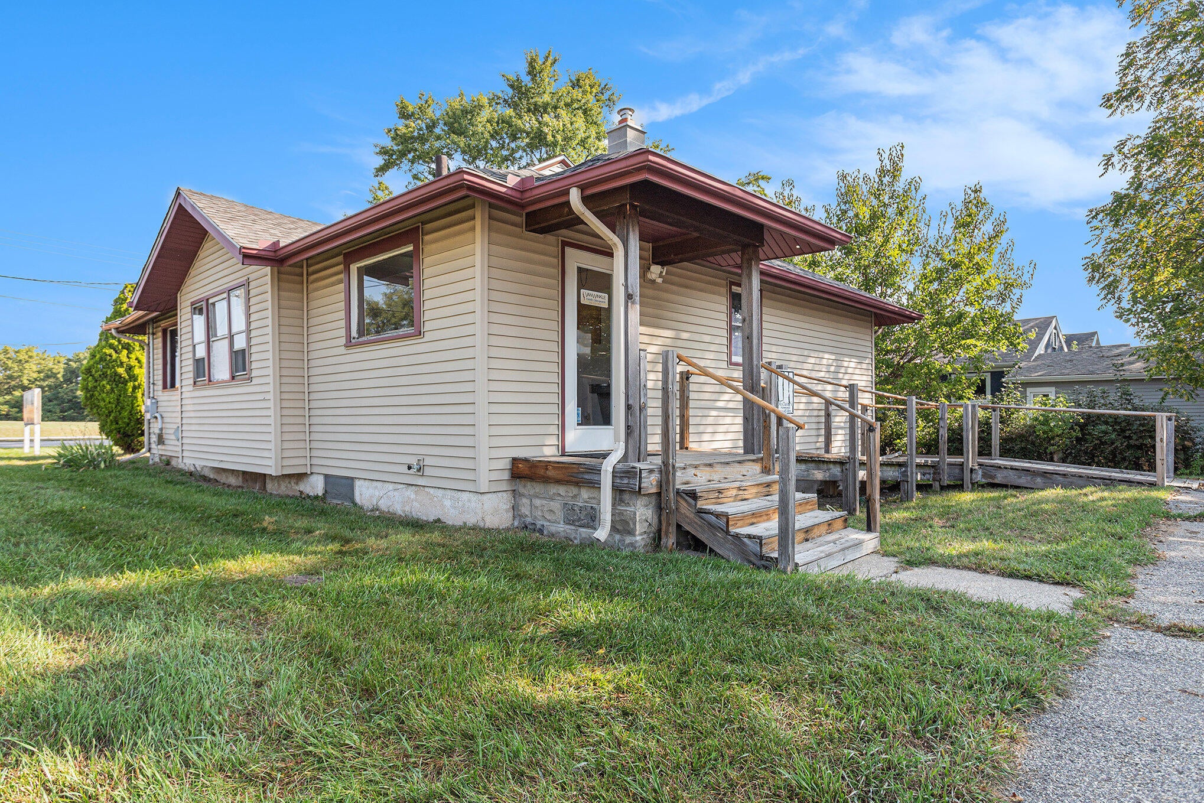
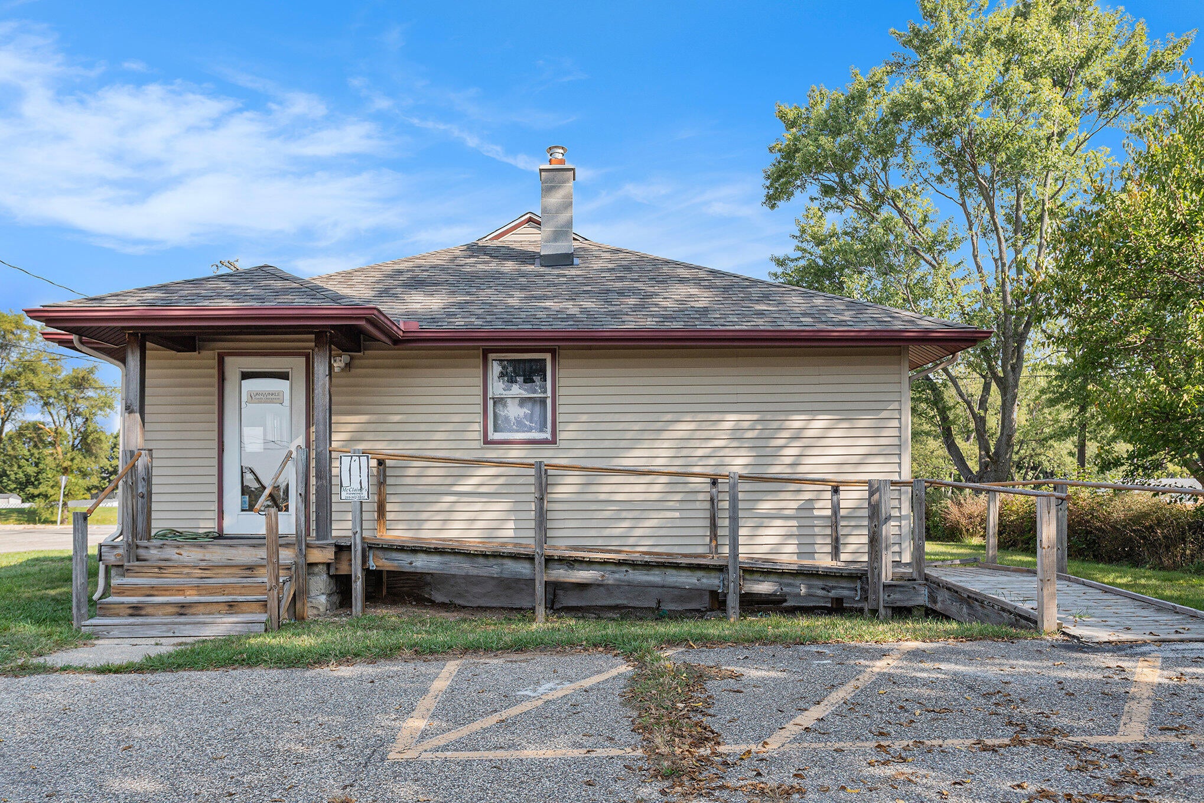
HIGH-VISIBILITY OFFICE SPACE ON DICKMAN ROAD. SALE OR LEASE! Well-positioned commercial property on Dickman Road, close to the Helmer Road intersection, with frontage on three streets for easy access and visibility. The 1,000+ sq. ft. office building offers a full basement for additional storage or workspace, along with a shared restroom and a new roof (Sept 2025). Previously used as a chiropractic office, the space is well-suited for a variety of professional or service-based businesses. High traffic counts on Dickman Road provide excellent exposure, and the property offers plenty of convenient on-site parking for customers and staff. LEASE OPTION: $1,800 per month. Call for more details. Eric Blair - 269.420.6868. We look forward to helping you make THIS the place your business calls home!
| yesterday | Listing updated with changes from the MLS | |
| yesterday | Listing first seen on site |

IDX provided courtesy of Realcomp II Ltd. via BattleCreekAreaAssociationofREALTORS. Copyright © 2026 Realcomp II Ltd. Shareholders.
IDX information is provided exclusively for consumers' personal, non-commercial use and may not be used for any purpose other than to identify prospective properties consumers may be interested in purchasing and that the data is deemed reliable but not guaranteed accurate by the MLS.
Did you know? You can invite friends and family to your search. They can join your search, rate and discuss listings with you.